


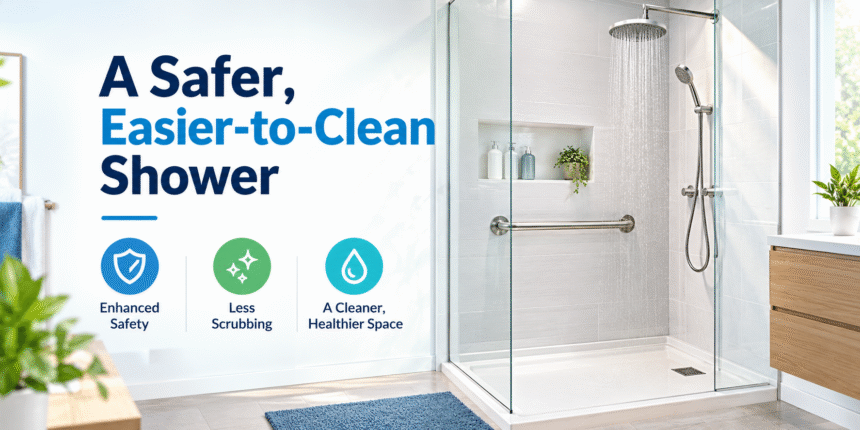
A shower remodel is most successful when it improves the way the household uses the bathroom every day. Whether the goal is better access, less cleaning, more storage, or a fresher look, a well-planned bathroom remodel shower can solve practical problems without requiring a complete renovation of the room.
Start by noticing what is frustrating now. A high tub wall, a dim entry, slippery flooring, bottles on the shower floor, standing water, or grout that is difficult to clean can each indicate a meaningful improvement. The best design is not necessarily the most decorative one. It is the one that feels comfortable, works reliably, and supports daily routines.
Safety Features That Support Every Age
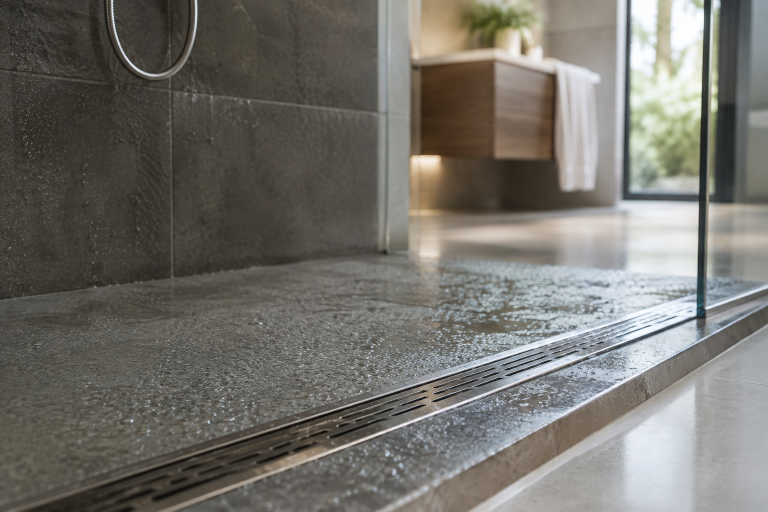
Safety features can make a shower more comfortable for children, adults, guests, and people who want to remain in their homes as their needs change. A low-threshold or curbless entry reduces the step into the shower, while textured, slip-resistant flooring provides better footing in wet areas. These choices can also make routine cleaning easier by reducing awkward edges and ledges.
Grab bars, built-in benches, fold-down seats, and handheld showerheads can all support steadier movement and easier bathing. Grab bars should be planned before wall finishes are installed so proper backing can be added where needed.
Place shower controls within reach before stepping into the spray. This allows the water temperature to be adjusted without standing directly under cold or overly hot water. These choices improve residential usability, but they are not a substitute for determining whether a project must meet formal accessibility requirements under applicable building codes.
How To Choose A Better Shower Layout
A standard tub-and-shower combination can be practical for homes that need a bathtub for children or occasional soaking. A walk-in shower may be a better fit when entering a tub has become inconvenient, when the tub is rarely used, or when easier cleaning is a priority. Before removing the only bathtub, consider the household’s current needs and future plans.
Keeping the shower within its existing footprint can simplify plumbing work and help control the scope of construction. Moving drains, supply lines, or walls may be worthwhile, but it can increase the project’s complexity. Measure the room before choosing wall panels, doors, benches, or fixtures. Include door swing, entry clearance, control locations, and the space needed to use a seat comfortably.
Also Read : Modern Home Decor Ideas That Look Expensive
Materials That Cut Cleaning Time
Wall and floor materials influence both appearance and maintenance. Traditional tile offers extensive color and pattern choices, but grout joints require regular attention. Large-format tile can provide a custom look with fewer grout lines. Solid-surface panels, acrylic surrounds, and composite systems generally offer smooth surfaces that are quicker to wipe down.
Natural stone can create a distinctive finish, but it may need sealing and careful cleaning to help prevent staining or surface damage. Select materials for water resistance, texture, durability, repair options, and cleaning needs, not appearance alone.
- Large-format tile: A flexible design option with fewer grout joints than smaller tile.
- Solid-surface panels: A smooth, low-maintenance choice for homeowners who want fewer seams.
- Natural stone: A premium-looking material that requires more ongoing care and appropriate sealing.
- Acrylic or composite: A practical option for a streamlined update and simple routine cleaning.
Storage, Lighting, And Comfort Details
Small details often have an outsized effect on daily comfort. Recessed niches, corner shelves, and built-in ledges keep shampoo and soap off the floor, reducing clutter and making the shower easier to clean. Plan the niche height around the products the household actually uses.
Lighting should make the entry, controls, and floor edges easy to see. Contrasting finishes between the floor, walls, fixtures, and grab bars can improve visual definition. A handheld showerhead is useful for rinsing the enclosure, bathing children or pets, and accommodating users with limited reach. Nearby towel bars, robe hooks, mirrors, and shelving should also be considered before construction begins.
Moisture Control And Bathroom Ventilation
Waterproofing behind and beneath the shower finishes is a core part of the remodel, not an optional upgrade. Proper drainage, sealed transitions, reliable plumbing connections, and well-installed wall systems help direct water where it belongs. Surface finishes alone cannot correct poor water management behind the walls.
Bathroom ventilation matters as well. The EPA bathroom remodeling guidance advises exhausting bathroom air directly outdoors rather than into an attic or another area of the house. A fan should be used during showers and afterward to help remove moisture.
- Run the exhaust fan during bathing and for a short time afterward.
- Wipe standing water from floors and ledges.
- Repair drips and leaks promptly.
- Inspect grout, caulk, fixture seals, and the drain regularly.
- Keep the drain clear so water does not pool.
How To Build A Practical Remodeling Budget
A realistic budget accounts for demolition, disposal, plumbing, waterproofing, flooring, wall materials, fixtures, doors, lighting, ventilation, permits, and labor. Existing water damage or outdated plumbing can affect the final scope, so leave room for unexpected repairs.
- Must-haves: Waterproofing, safe flooring, dependable drainage, and reliable fixtures.
- Helpful upgrades: Seating, niches, handheld showerheads, improved lighting, and ventilation.
- Style choices: Accent tile, decorative glass, premium hardware, and specialty finishes.
Request written estimates that identify materials, labor, permits, cleanup, and how change orders will be handled. Comparing detailed estimates is more useful than comparing a single total price.
A Step-By-Step Shower Remodeling Plan
- List the safety, cleaning, storage, and comfort problems in the current shower.
- Measure the shower footprint, drain location, plumbing points, and clearances.
- Separate essential improvements from upgrades that can wait.
- Choose among a replacement shower, a tub-to-shower conversion, or a larger redesign.
- Compare materials based on upkeep, texture, durability, and repair options.
- Confirm the entry style, seating, grab-bar locations, controls, drainage, and ventilation.
- Review the final scope before work begins, then test fixtures and drainage during the walkthrough.
Common Planning Mistakes To Avoid
- Choosing a polished floor finish without considering wet-foot traction.
- Adding grab bars without planning for wall support.
- Placing controls where they cannot be reached comfortably.
- Providing too little storage and leaving bottles on the shower floor.
- Focusing on finishes while overlooking waterproofing, drainage, and ventilation.
- Assuming every remodel has the same price, timeline, or permit requirements.
Common Questions About Shower Remodeling
Is A Walk-In Shower Always Better Than A Bathtub?
No. A walk-in shower may offer easier entry and simpler cleaning, while a bathtub can remain useful for families with young children or people who enjoy soaking. The right answer depends on the household and the room.
Can A Small Bathroom Have A Safer Shower?
Yes. A low-threshold entry, improved lighting, wall-mounted storage, a handheld showerhead, and carefully placed supports can improve usability without requiring a large footprint.
Are Low-Maintenance Materials Maintenance-Free?
No. Smooth panels and fewer grout lines can reduce cleaning time, but every shower still needs regular cleaning, ventilation, and occasional inspection of seals and drains.
Final Thoughts
A strong shower remodel begins with everyday function. Prioritize safe entry, dependable waterproofing, effective ventilation, practical storage, and materials that fit the household’s cleaning routine. Once those essentials are in place, decorative details can make the finished shower feel both personal and practical.